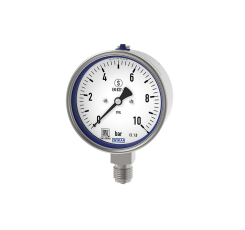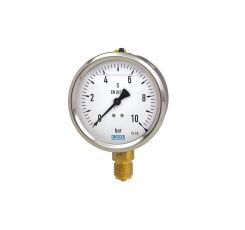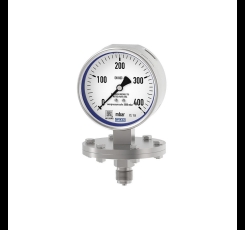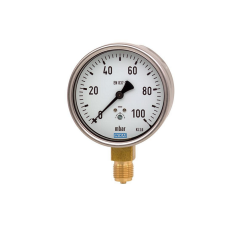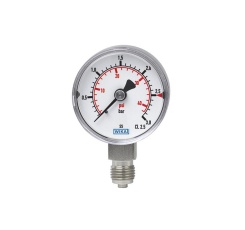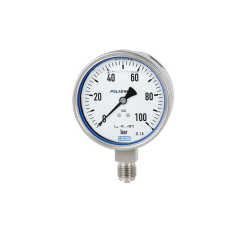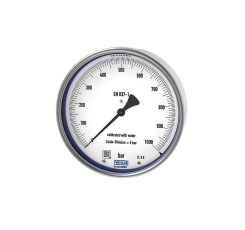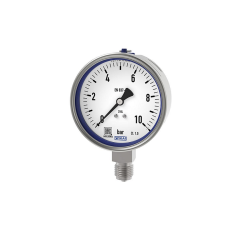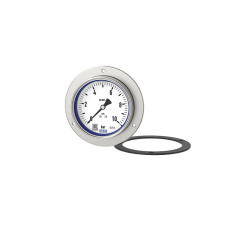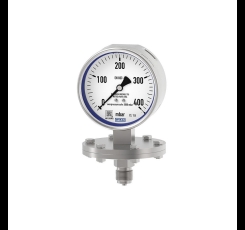

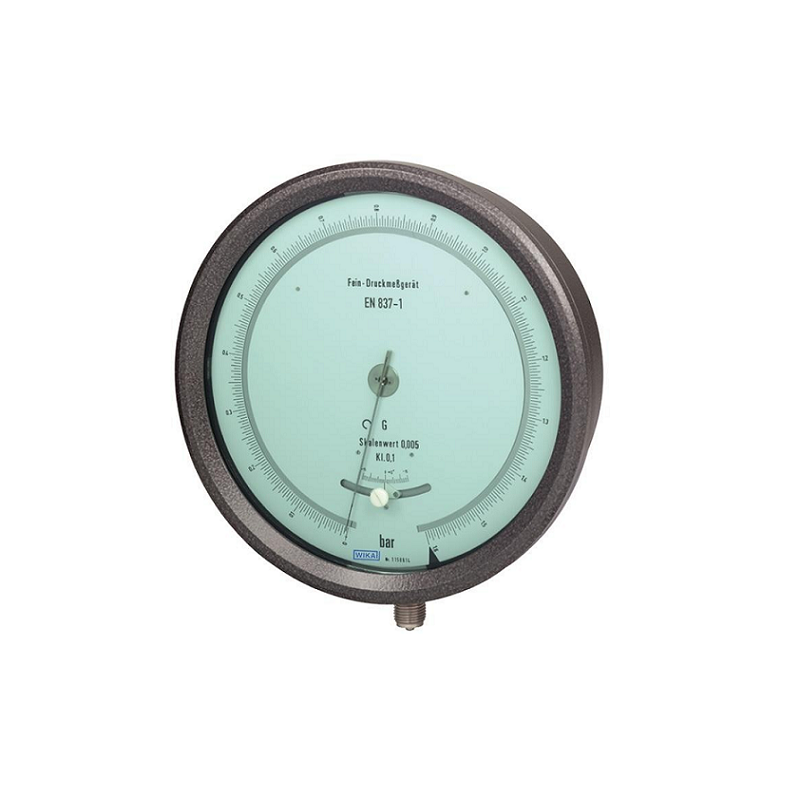
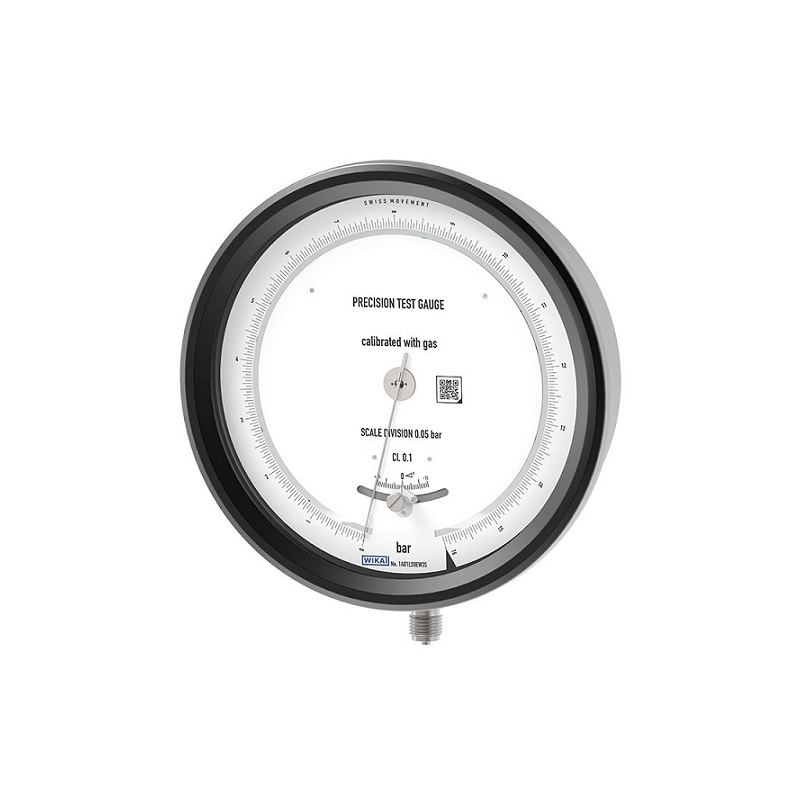
Design: EN 837-1, including transport case and acceptance test certificate (individual listing of the calibration points)
Nominal size in mm: 250
Accuracy class:
0.1: for scale ranges < 0 ... 400 bar
0.25: for scale ranges ≥ 0 ... 400 bar
Scale ranges:
0 ... 1 to 0 ... 1,600 bar
or all other equivalent vacuum or combined pressure and vacuum ranges
Adjustment medium:
≤ 25 bar: Gas
> 25 bar: Water
Pressure limitation:
Steady: Full scale value
Fluctuating: 0.9 x full scale value
Permissible temperature:
Ambient: -20 ... +60 °C
Medium: +100 °C maximum
Temperature effect: When the temperature of the measuring system deviates from the reference temperature (+20 °C): max. ±0.1 %/10 K of full scale value
Ingress protection: IP54 per IEC/EN 60529
Process connection: Stainless steel
Lower mount (radial)
G ½ B (male), SW 22
Pressure element: Ni-Fe alloy
< 100 bar: C-type
≥ 100 bar: Helical type
Movement: Copper alloy, wear parts argentan
Dial: Aluminium, white, black lettering, scale 330°, with mirror band scale, for zero point setting rotatable by ±15°
Pointer: Knife edge pointer, aluminium, black
Case: Flange ring type case, aluminium, black-silver
Window:
Clear non-splintering plastic, green tinted to prevent the dazzle effect
Bezel ring
Flange ring, aluminium, black-silver
Options:
* Other process connection
* Adjustment medium water with scale ranges ≥ 4 bar
*Surface mounting flange
* Suitable for panel mounting (by means of clamp)
* After-sales service booklet for 3 recalibrations
* Capsule pressure gauge for low pressures from0 ... 6 mbar (model 612.11, see data sheet PM 06.04)